


$250,000
$235,000
6.4%For more information regarding the value of a property, please contact us for a free consultation.
4803 Paris DR Godfrey, IL 62035
2 Beds
2 Baths
2,182 SqFt
Key Details
Sold Price $250,000
Property Type Single Family Home
Sub Type Single Family Residence
Listing Status Sold
Purchase Type For Sale
Square Footage 2,182 sqft
Price per Sqft $114
Subdivision Dadrian Gardens
MLS Listing ID 26053663
Sold Date 09/18/26
Style Ranch
Bedrooms 2
Full Baths 2
HOA Fees $2/ann
Year Built 1958
Annual Tax Amount $2,329
Lot Size 0.270 Acres
Acres 0.2698
Lot Dimensions 90 X 130.6 IRR.
Property Sub-Type Single Family Residence
Property Description
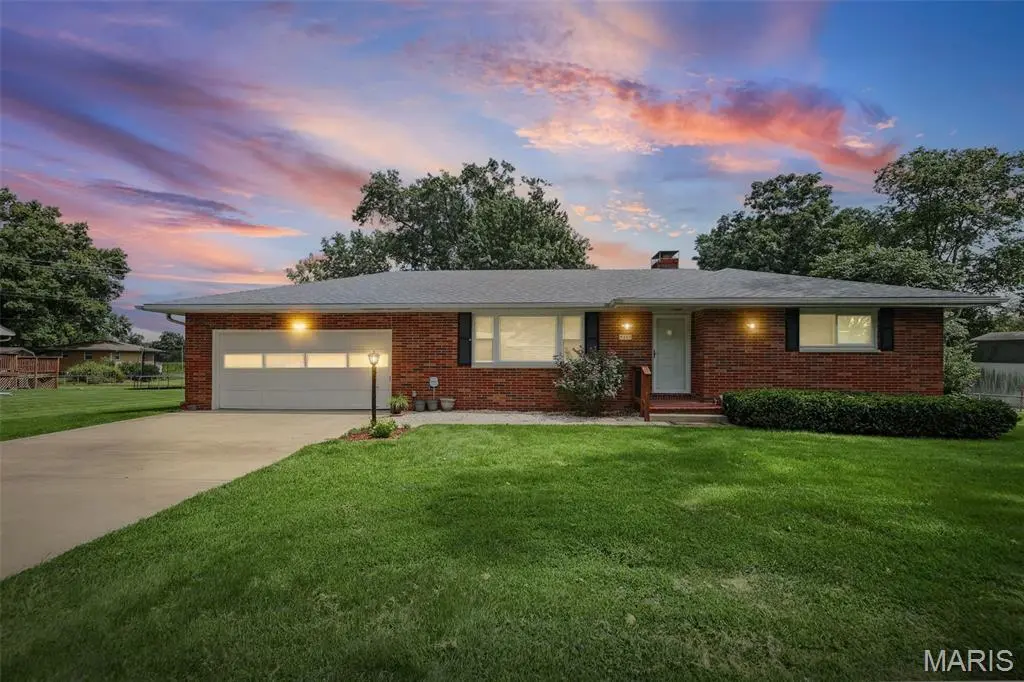
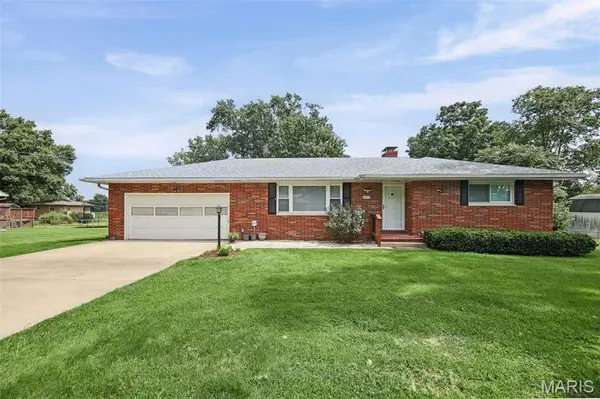
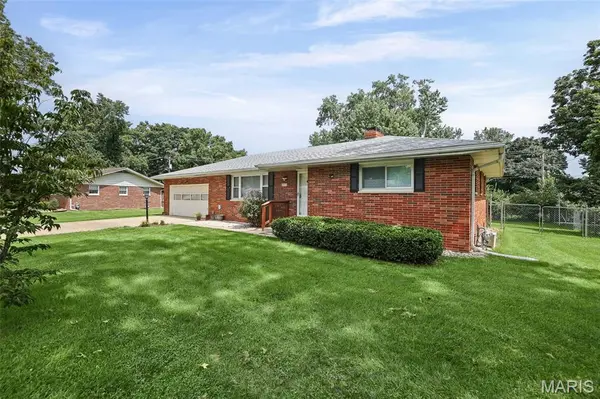
GREAT GODFREY LOCATION ! THIS FULL BRICK 2 BEDROOM, 2 BATH HOME LOCATED IN DESIRABLE D'ADRIAN GARDENS SUBDIVISION. UPDATED KITCHEN WITH SOLID SURFACE COUNTER TOPS, NEW STAINLESS STEEL APPLIANCES, AND UPDATED LIGHTING. ALL NEW LUXURY PLANK FLOORING ON MAIN LEVEL AND FRESH PAINT . NEW ROOF AND CENTRAL AIR 2025. FINISHED LOWER LEVEL WITH FAMILY ROOM WITH FIREPLACE, AND FULL BATH. HAS 2 CAR ATTACED GARAGE. SCREENED PORCH OVERLOOKING FENCED BACKYARD. TASTEFULLY DECORATED HOME IS IN MOVE IN CONDITION.
Location
State IL
County Madison
Rooms
Basement Bathroom, Partially Finished, Full, Sump Pump
Main Level Bedrooms 2
Interior
Interior Features Breakfast Room, Eat-in Kitchen, Solid Surface Countertop(s)
Heating Radiant
Cooling Central Air
Fireplaces Number 1
Fireplaces Type Family Room, Wood Burning
Fireplace Y
Appliance Stainless Steel Appliance(s), Dishwasher, Disposal, Dryer, Microwave, Range, Refrigerator, Washer, Water Heater
Exterior
Parking Features true
Garage Spaces 2.0
Fence Fenced
Amenities Available None
View Y/N No
Roof Type Architectural Shingle
Building
Lot Description City Lot
Story 1
Sewer Public Sewer
Water Public
Level or Stories One
Structure Type Brick
Schools
Elementary Schools Alton Dist 11
Middle Schools Alton Dist 11
High Schools Alton
School District Alton Dist 11
Others
HOA Fee Include Common Area Maintenance
Acceptable Financing Cash, Conventional, FHA, VA Loan
Listing Terms Cash, Conventional, FHA, VA Loan
Special Listing Condition Standard
Read Less
Want to know what your home might be worth? Contact us for a FREE valuation!

Our team is ready to help you sell your home for the highest possible price ASAP
Bought with Jenny Wisniewski