


$547,000
$552,000
0.9%For more information regarding the value of a property, please contact us for a free consultation.
46 Matterhorn DR Glen Carbon, IL 62034
4 Beds
4 Baths
3,667 SqFt
Key Details
Sold Price $547,000
Property Type Single Family Home
Sub Type Single Family Residence
Listing Status Sold
Purchase Type For Sale
Square Footage 3,667 sqft
Price per Sqft $149
Subdivision Meridian Hills 4Th Add
MLS Listing ID 25076537
Sold Date 09/15/26
Style A-Frame
Bedrooms 4
Full Baths 3
Half Baths 1
HOA Fees $2/ann
Year Built 1993
Annual Tax Amount $9,302
Lot Size 0.331 Acres
Acres 0.3306
Property Sub-Type Single Family Residence
Property Description
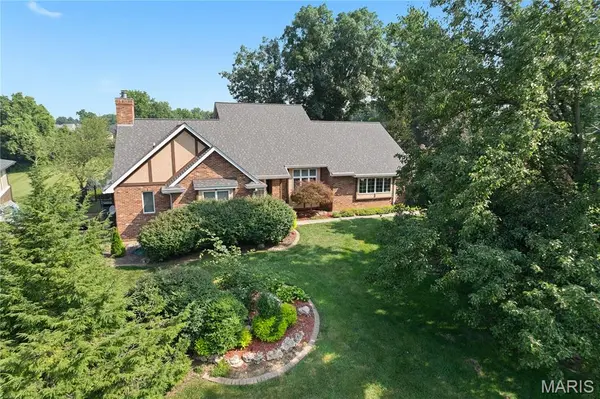
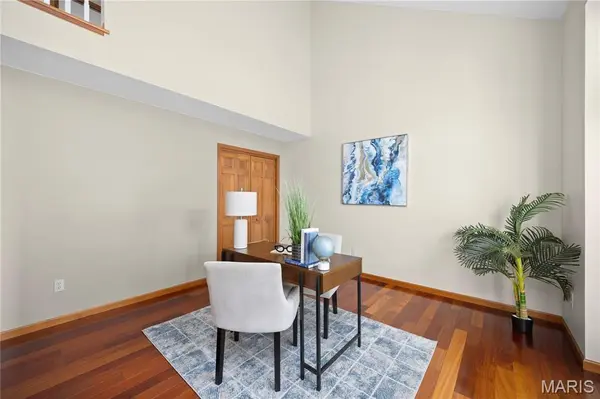
Come experience lakefront living at its finest! This home has it all! Beautifully maintained 4-bedroom, 4-bathroom home situated on an oversized lakefront lot with a private dock! Experience serene living with peaceful water views from nearly every angle. This thoughtfully cared-for property offers an exceptional blend of beauty, comfort, and functionality. Step inside to find gleaming hardwood floors, high-vaulted ceilings, abundant natural light, and generous storage throughout. The stunning custom kitchen is a chef's dream featuring a center island and high-end appliances: a Dacor 6-burner range with double oven, a built-in steam oven, tile backsplash, and a butler's pantry, all positioned to take in beautiful lake views. Enjoy cozy evenings in the main family room with its inviting fireplace, or head to the expansive walkout lower level, where you'll find a second fireplace and a HUGE additional family/rec space perfect for entertaining giving way to a brick lakefront patio. The main-floor primary suite is a true retreat with a comfortable sitting area and custom built-in closet. Main-floor laundry adds extra convenience. Outdoor features include a private peaceful dog run with artificial pet turf, ideal for pet lovers, and adjacent to a new large deck (2026) for relaxed outdoor entertaining. All appliances are included. Major updates provide peace of mind with a new roof (2021) and HVAC system (2022).
Location
State IL
County Madison
Rooms
Basement 9 ft + Pour, Bathroom, Daylight, Egress Window, Finished, Walk-Out Access
Main Level Bedrooms 1
Interior
Interior Features Breakfast Bar, Butler Pantry, Ceiling Fan(s), Crown Molding, Kitchen Island
Heating Forced Air, Natural Gas
Cooling Central Air, Electric
Fireplaces Number 2
Fireplaces Type Family Room, Gas
Fireplace Y
Appliance Microwave, Gas Oven, Gas Range, Refrigerator, Water Heater, Water Softener
Laundry Laundry Room, Main Level
Exterior
Exterior Feature Dock, Dog Run, RV Hookup
Parking Features true
Garage Spaces 2.0
Pool None
Amenities Available Lake
View Y/N No
Roof Type Architectural Shingle
Building
Lot Description Cul-De-Sac, Waterfront
Story 2
Sewer Public Sewer
Water Public
Level or Stories Two
Structure Type Blown-In Insulation
Schools
Elementary Schools Edwardsville Dist 7
Middle Schools Edwardsville Dist 7
High Schools Edwardsville
School District Edwardsville Dist 7
Others
HOA Fee Include Common Area Maintenance
Ownership Private
Acceptable Financing Cash, Conventional, FHA, VA Loan
Listing Terms Cash, Conventional, FHA, VA Loan
Special Listing Condition Listing As Is
Read Less
Want to know what your home might be worth? Contact us for a FREE valuation!

Our team is ready to help you sell your home for the highest possible price ASAP
Bought with Kevin Wrigley