


$176,900
$176,900
For more information regarding the value of a property, please contact us for a free consultation.
5017 River Aire DR S #3 Godfrey, IL 62035
2 Beds
2 Baths
1,020 SqFt
Key Details
Sold Price $176,900
Property Type Condo
Sub Type Condominium
Listing Status Sold
Purchase Type For Sale
Square Footage 1,020 sqft
Price per Sqft $173
Subdivision Na
MLS Listing ID 26045890
Sold Date 09/04/26
Style Traditional
Bedrooms 2
Full Baths 1
Half Baths 1
HOA Fees $175/mo
Year Built 2005
Annual Tax Amount $2,018
Lot Size 0.744 Acres
Acres 0.7437
Lot Dimensions .7437 common ground
Property Sub-Type Condominium
Property Description
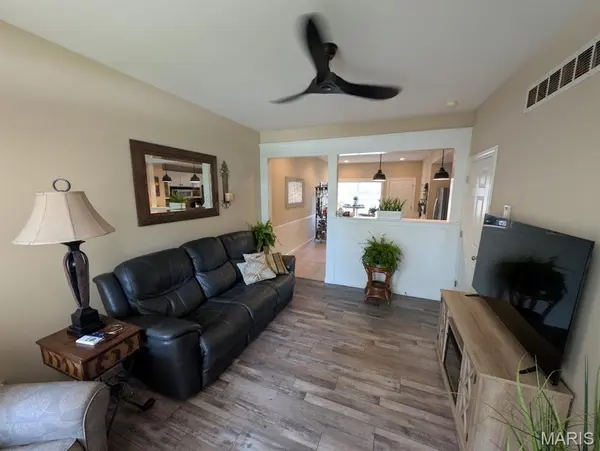
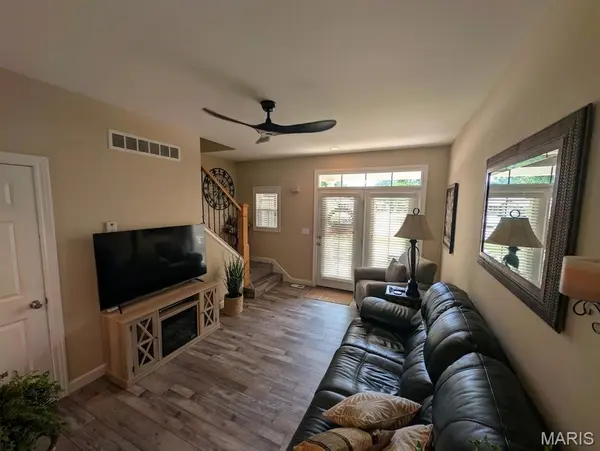
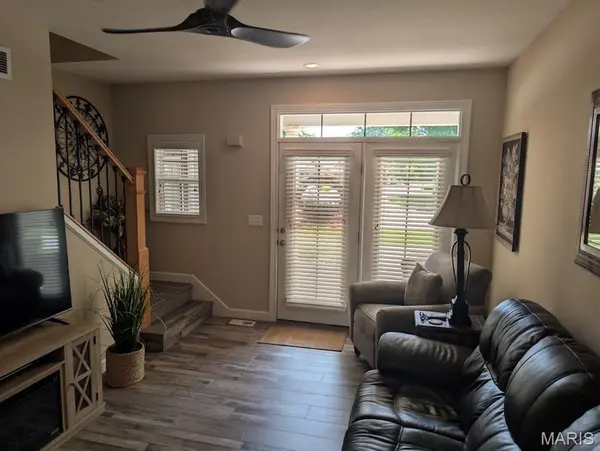
Townhouse condo living at it's finest! Step into the front covered porch area and enter the home with open floor plan. 6' glass door w/transom windows - new ceiling fan, new laminate flooring - spacious kitchen w/shaker style cabinets w/crown molding and glass door fronts - granite countertop, whirlpool appliance package stays. Breakfast dining area w/main floor 1/2 bath. Back door to beautifully landscaped patio area for BBQ and entertaining - 2 car detached garage. Go up the open rail staircase to the sleeping quarter w/primary bedroom w/double 5' closets - and combo primary bath access and hall access. 2nd bedroom off hall and stackable washer & dryer included. Basement recently painted & set up as family room. High efficiency, HVAC, water heater and new architectural roof. Choice Home Warranty included by seller. Showings and offers to be submitted by 7/24/26 at 5pm with response deadline of 8pm same day to allow for multiple showing appointments. Don't miss this Godfrey deal at $176,900!
Location
State IL
County Madison
Rooms
Basement 8 ft + Pour, Concrete, Full
Interior
Interior Features Breakfast Bar, Breakfast Room, Ceiling Fan(s), Granite Counters, High Speed Internet, Open Floorplan
Heating Forced Air, Natural Gas
Cooling Ceiling Fan(s), Central Air, Electric
Flooring Carpet, Ceramic Tile, Laminate
Fireplace N
Appliance Stainless Steel Appliance(s), Dishwasher, Disposal, Microwave, Free-Standing Electric Range, Refrigerator, Washer/Dryer Stacked, Gas Water Heater
Laundry 2nd Floor, Laundry Closet
Exterior
Exterior Feature Uncovered Courtyard
Parking Features true
Garage Spaces 2.0
Fence Privacy
Utilities Available Cable Available, Electricity Connected, Natural Gas Connected, Phone Available, Sewer Connected, Water Available
Amenities Available Common Ground
View Y/N No
Roof Type Architectural Shingle
Building
Lot Description Back Yard, Corner Lot, Front Yard, Landscaped, Level, Some Trees
Story 2
Sewer Public Sewer
Water Public
Level or Stories Two
Structure Type Brick Veneer,Vinyl Siding
Schools
Elementary Schools Alton Dist 11
Middle Schools Alton Dist 11
High Schools Alton
School District Alton Dist 11
Others
HOA Fee Include Insurance,Maintenance Grounds,Maintenance Parking/Roads,Common Area Maintenance
Ownership Private
Acceptable Financing Cash, Conventional, FHA, VA Loan
Listing Terms Cash, Conventional, FHA, VA Loan
Special Listing Condition Standard
Read Less
Want to know what your home might be worth? Contact us for a FREE valuation!

Our team is ready to help you sell your home for the highest possible price ASAP
Bought with Devoria Loggins