




$685,000
$719,500
4.8%For more information regarding the value of a property, please contact us for a free consultation.
3343 Nottoway AVE Godfrey, IL 62035
4 Beds
4 Baths
2,920 SqFt
Key Details
Sold Price $685,000
Property Type Single Family Home
Sub Type Single Family Residence
Listing Status Sold
Purchase Type For Sale
Square Footage 2,920 sqft
Price per Sqft $234
Subdivision Fox Woods
MLS Listing ID 25081956
Sold Date 03/31/26
Style Other
Bedrooms 4
Full Baths 3
Half Baths 1
HOA Fees $37/ann
Year Built 2025
Annual Tax Amount $940
Lot Size 2.230 Acres
Acres 2.23
Lot Dimensions 2.23 ACRES
Property Sub-Type Single Family Residence
Property Description
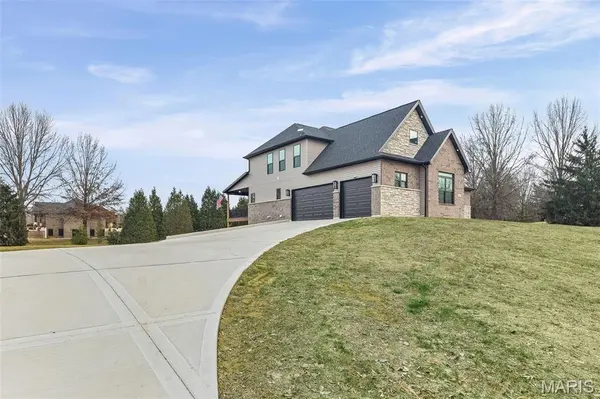
Located at 3343 Nottoway AVE, GODFREY, IL 62035, this single-family residence in Madison County presents a remarkable opportunity to acquire a recently constructed home. The residence includes four bathrooms, offering plentiful space for personal care and ensuring convenience for all occupants. Each bathroom provides a private retreat, designed with both functionality and comfort in mind. Four bedrooms provide a haven for rest and rejuvenation. Consider the possibilities of each room as a personal space for relaxation, work, or hobbies. Main level Primary bedroom with large private bath and walk in closet. Second bedroom offers ensuite private bath, Third and Fourth bedrooms have Jack and Jill bath. Constructed in 2025, this property offers the advantages of modern design and construction, incorporating contemporary building practices and materials .Chef's kitchen with center island and high end appliances. Great room features 18 ft. ceilings and abundance of natural light. Great covered composite deck, 3 car side entry oversized garage, and unfinished walkout lower level. This single-family residence is a prime opportunity to acquire a newly built home. Call your favorite Realtor today to schedule your showing.
Location
State IL
County Madison
Rooms
Basement 9 ft + Pour, Bath/Stubbed, Full, Unfinished, Walk-Out Access
Main Level Bedrooms 1
Interior
Interior Features Breakfast Room, Ceiling Fan(s), Double Vanity, Eat-in Kitchen, Entrance Foyer, Granite Counters, Kitchen Island, Open Floorplan, Separate Dining, Separate Shower, Soaking Tub, Solid Surface Countertop(s), Storage, Tray Ceiling(s), Walk-In Closet(s)
Heating Forced Air, Propane, Zoned
Cooling Ceiling Fan(s), Central Air, Zoned
Flooring Carpet, Luxury Vinyl
Fireplaces Number 1
Fireplace Y
Appliance Dishwasher, Disposal, Microwave, Range, Refrigerator
Laundry Laundry Room, Main Level
Exterior
Exterior Feature Other
Parking Features true
Garage Spaces 3.0
Utilities Available Underground Utilities
Amenities Available Other
View Y/N No
Roof Type Architectural Shingle
Private Pool false
Building
Lot Description Corner Lot
Story 1.5
Sewer Septic Tank
Water Public
Level or Stories One and One Half
Structure Type Brick,Stone,Vinyl Siding
Schools
Elementary Schools Alton Dist 11
Middle Schools Alton Dist 11
High Schools Alton
School District Alton Dist 11
Others
HOA Fee Include Other
Ownership Private
Acceptable Financing Cash, Conventional, FHA, VA Loan
Listing Terms Cash, Conventional, FHA, VA Loan
Special Listing Condition Standard
Read Less
Want to know what your home might be worth? Contact us for a FREE valuation!

Our team is ready to help you sell your home for the highest possible price ASAP
Bought with Matt Horn