
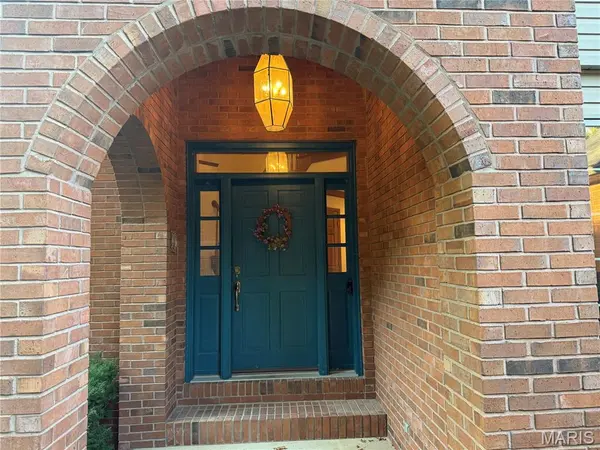

3206 Nottoway AVE, Godfrey, IL 62035
See all 33 photos
3206 Nottoway AVE, Godfrey, IL 62035
REQUEST A TOUR If you would like to see this home without being there in person, select the "Virtual Tour" option and your agent will contact you to discuss available opportunities.
In-PersonVirtual Tour
$ 485,000
Est. payment /mo
Save
New

3206 Nottoway AVE Godfrey, IL 62035

4 Beds

3 Baths

2,967 SqFt


UPDATED:

Key Details

Property Type Single Family Home

Sub Type Single Family Residence

Listing Status Active

Purchase Type For Sale

Square Footage 2,967 sqft

Price per Sqft $163

Subdivision Fox Woods

MLS Listing ID 26056993

Style Traditional

Bedrooms 4

Full Baths 2

Half Baths 1

HOA Fees $700/ann

Year Built 1994

Annual Tax Amount $10,435

Lot Size 4.300 Acres

Acres 4.3

Lot Dimensions 2.16 + 2.14 acres

Property Sub-Type Single Family Residence

Property Description

FOX WOODS - GODFREY - Welcome to this spacious 4-bedroom, 2.5-bathroom home, offering a perfect blend of privacy, functional design & incredible potential! Nestled in a serene and private setting, this property boasts a great floor plan and key structural updates already completed, including a new roof (2023), HVAC system (2024), and a brand-new water heater (September 2026). While the home may be in need of some updates and landscaping, it offers a fantastic canvas to customize and build immediate equity. The property is being sold AS-IS. The Main Floor offers a Formal sitting and dining room combination separated by decorative columns, perfect for hosting guests. The Heart of the Home has a large eat-in kitchen that flows naturally into a cozy family room centered around a wood-burning fireplace. A dedicated home office provides the ideal remote workspaces, complemented by a convenient laundry room and main-floor half bath. The Upper Level has a Primary Bedroom featuring an elegant coffer ceiling and a large bathroom w/dual sinks, a soaking tub, & a separate shower. Three additional bedrooms share a well-appointed full hallway bathroom equipped with double sinks to ease the morning rush. The Lower Level Walk-Out offers endless potential. An expansive, unfinished lower level has full windows and a rough-in for a future bathroom, serving as a blank slate ready for your custom recreation room, gym, or guest suite.

Location

State IL

County Madison

Rooms

Basement 8 ft + Pour, Unfinished, Walk-Out Access

Interior

Interior Features Ceiling Fan(s), Central Vacuum, Chandelier, Double Vanity, Eat-in Kitchen, Entrance Foyer, Kitchen Island, Laminate Counters, Natural Woodwork, Separate Dining, Separate Shower, Soaking Tub, Two Story Entrance Foyer, Walk-In Closet(s)

Heating Electric, Heat Pump

Cooling Central Air

Flooring Carpet, Vinyl, Wood

Fireplaces Number 1

Fireplaces Type Wood Burning

Fireplace Y

Appliance Dishwasher, Microwave, Electric Range, Refrigerator

Laundry Laundry Room, Main Level

Exterior

Exterior Feature Lighting

Parking Features true

Garage Spaces 3.0

Fence None

Utilities Available Electricity Connected

Amenities Available Other

View Y/N No

Roof Type Architectural Shingle

Building

Lot Description Gently Rolling, Landscaped, Scattered Woods

Story 2

Sewer Septic Tank

Water Public

Level or Stories Two

Structure Type Brick,Vinyl Siding

Schools

Elementary Schools Alton Dist 11

Middle Schools Alton Dist 11

High Schools Alton

School District Alton Dist 11

Others

HOA Fee Include Common Area Maintenance,Other

Ownership Private

Acceptable Financing Cash, Conventional, FHA, USDA

Listing Terms Cash, Conventional, FHA, USDA

Special Listing Condition Listing As Is


Listed by Tricia Sisk • Coldwell Banker Brown Realtors
Laura Dugas

Laura Dugas

Real Estate Broker

+1(618) 556-9200

GET MORE INFORMATION

Name
Phone*
Message

Go tour this home

3206 Nottoway AVE