


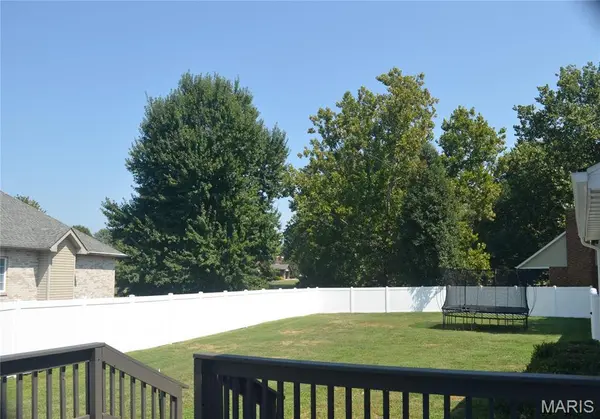



121 E Willow Bend DR Glen Carbon, IL 62034
3 Beds
4 Baths
2,756 SqFt
Open House
Sun Sep 06, 11:00am - 2:00pm
UPDATED:
Key Details
Property Type Single Family Home
Sub Type Single Family Residence
Listing Status Active
Purchase Type For Sale
Square Footage 2,756 sqft
Price per Sqft $154
Subdivision Meadow Land Estates
MLS Listing ID 26056828
Style Traditional
Bedrooms 3
Full Baths 2
Half Baths 2
Year Built 1994
Annual Tax Amount $8,719
Lot Size 0.560 Acres
Acres 0.56
Property Sub-Type Single Family Residence
Property Description
Location
State IL
County Madison
Rooms
Basement Partially Finished, Full, Storage Space
Interior
Interior Features Bidet, Bookcases, Breakfast Bar, Built-in Features, Chandelier, Double Vanity, Entrance Foyer, Granite Counters, Open Floorplan, Pantry, Recessed Lighting, Separate Dining, Separate Shower, Soaking Tub, Storage, Tub, Two Story Entrance Foyer, Vaulted Ceiling(s), Walk-In Closet(s)
Heating Forced Air, Natural Gas
Cooling Central Air
Flooring Carpet, Ceramic Tile, Luxury Vinyl
Fireplaces Number 1
Fireplaces Type Gas, Living Room
Fireplace Y
Appliance Electric Cooktop, Dishwasher, Ice Maker, Microwave, Refrigerator
Exterior
Exterior Feature Lighting, Private Yard
Parking Features true
Garage Spaces 3.0
Utilities Available Electricity Connected, Natural Gas Connected, Sewer Connected, Underground Utilities, Water Connected
View Y/N No
Roof Type Architectural Shingle,Shingle
Private Pool false
Building
Lot Description Corner Lot
Story 2
Sewer Public Sewer
Water Public
Level or Stories Two
Structure Type Brick,Vinyl Siding
Schools
Elementary Schools Edwardsville Dist 7
Middle Schools Edwardsville Dist 7
High Schools Edwardsville
School District Edwardsville Dist 7
Others
Acceptable Financing Cash, Conventional, FHA, Other, VA Loan
Listing Terms Cash, Conventional, FHA, Other, VA Loan
Special Listing Condition Standard